Volume IV administrative record · current through August 29, 2026
Exhibit Index — A through O
Proposed asphalt operation · 50 Roelker Road · Wright City, Missouri. Items marked VIEW → are posted on this site; the remainder are on file with the petitioners and available to the City on request.
The three site-plan versions, side by side
Same project, three sets, three different answers on lots and aggregate storage.
6/13/25
P&Z · Aug. 18, 2025
12-sheet civil set, transmitted to the City 6/28/25.
Lots: not labeled on C-1
Aggregate storage: 33 acres, labeled future expansion
Plant area: not stated
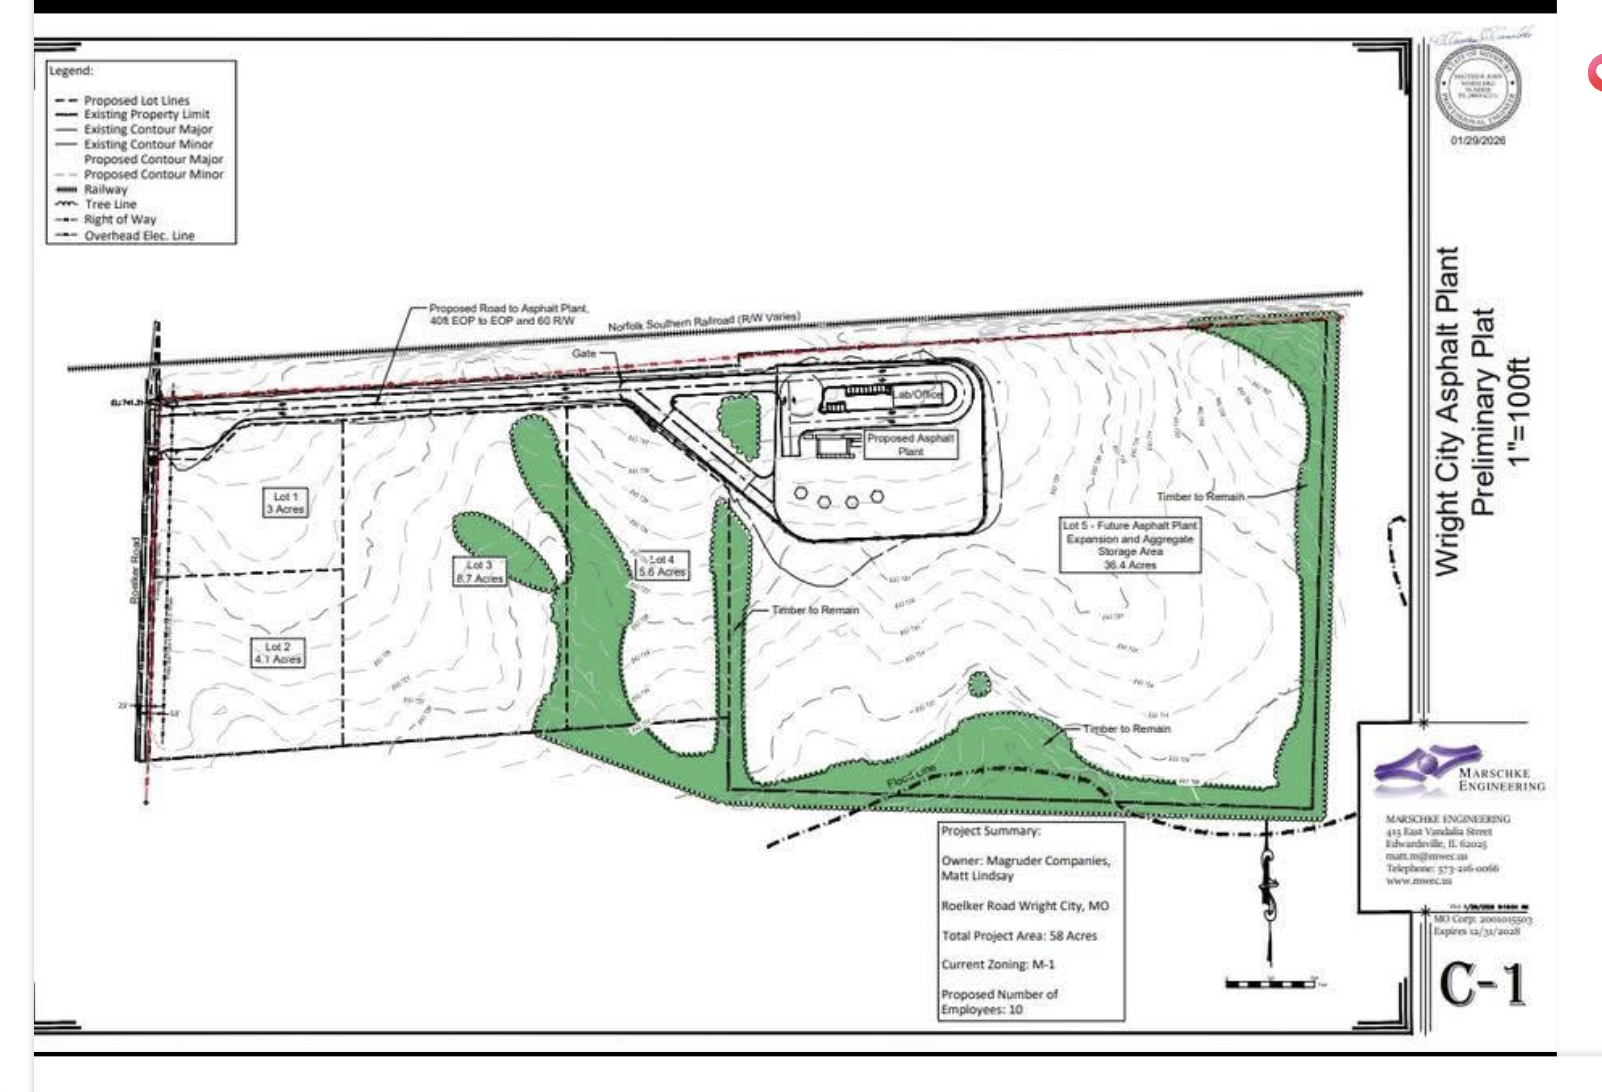
1/29/26
Board · approved June 11, 2026
“Magruder Quarry Project Set 012926 v2” — the APPROVED-stamped set.
Lots: 1–5 shown with acreages
Aggregate storage: 36.4 acres on Lot 5 — 3.4 acres larger
Plant area: about 5 acres
7/8/26
Consolidation · Condition 1 update
Revised civil set reflecting the 6/9/26 C-6 entrance detail.
Lots: none labeled
Aggregate storage: absent entirely
Plant area: “About 5 Acres,” 10 employees
Condition 3 excluded the Lot 5 future-expansion and aggregate-storage area from the approval. Aggregate storage is not optional to an asphalt plant: the SWPPP lists 8,000 tons of rock, 2,000 of sand and 3,000 of RAP stored year-round, and the DNR technical review identifies 1.5 acres of storage piles. The applicant’s DNR site map places the stockpiles 200 feet from the plant — outside a five-acre block. No version of the plan shows aggregate stored within the approved area.
Where the record begins
8/18/25 — Planning & Zoning Commission approves the site plan, contingent on right-of-way dedication and the lighting-coverage condition. This is the first City action on the project; every later record in this index follows from it.
VIEW →Full P&Z minutes sequence: Section C. The exhibit letters A–O are unchanged, so existing citations in the petitions remain accurate.
A · June 11, 2026 Board of Aldermen Minutes and Approval Conditions
6/11/26 Agenda — Special Meeting, 5 PM — posted notice/agenda for the special 5 PM session at which the site plan was heard.
VIEW →
6/11/26 Draft Open Session Minutes — unapproved draft version of the meeting minutes, pending Board review.
VIEW →
6/11/26 Open Session Minutes (final) — adopted minutes recording the 3–1 approval vote and Conditions 1–5.
VIEW →
B · Ordinance No. 1108 and §410.010(G)
4/23/26 Agenda — Bill 8-26 VIEW → — agenda item introducing the boundary-adjustment ordinance amending §410.010.
4/23/26 Open Session Minutes — Bill 8-26 VIEW → — minutes recording passage of Bill 8-26 (Ordinance No. 1108).
Chapter 410 — §410.010 General Provisions (codified, as amended) — current codified text, including the §410.010(G) boundary-adjustment procedure.
VIEW →
C · Relevant Planning and Zoning Commission Minutes
11/4/24 Workshop Minutes — Roelker Road Impact Fee — early discussion of a possible impact fee tied to Roelker Road development.
VIEW →
1/29/25 Meeting Minutes — Asphalt Batch — Board of Adjustment session where an asphalt-batching variance was on the agenda then withdrawn.
VIEW →
8/18/25 P&Z Meeting Minutes — Magruder Asphalt — P&Z approval of the site plan contingent on ROW dedication and the lighting-coverage condition.
VIEW →
3/2/26 Workshop Minutes — workshop discussion touching on the project ahead of the boundary-adjustment ordinance.
VIEW →
6/1/26 Workshop Minutes — joint workshop packet referenced in the City’s July 7 consolidated Sunshine response.
VIEW →
D · Site Plan and Plan Sheets
Plan-version comparison — the three site-plan sets and what changed between them are summarized at the top of this index. The 6/9/26 Sheet C-6 entrance detail, presented to the Board at the June 11 meeting, is the sheet Condition 1 requires the site plan to reflect.
Records request — the file before P&Z on Aug 18, 2025 — six items requesting the plan-set attachments by the filenames appearing in the City’s own produced correspondence, including the Building Inspector’s July 9, 2025 forward to the Clerk (“This is the Magruder Civil plans”).
OPEN →
1/29/26 Preliminary Plat (image) — conceptual Lots 1–5 layout image, cited as the plan dated 1/29/2026.
VIEW → · higher-resolution C-1 sheet showing “
Timber to Remain” notations:
VIEW →
1/29/26 Site Plan Set — Magruder Quarry Project (v2) — full engineered plan set (v2) covering site layout, grading, and drainage — the
APPROVED-stamped set as approved June 11, 2026 subject to conditions.
VIEW →
5/20/26 Technical Memorandum — Preliminary Findings (Magruder) — engineering memo summarizing preliminary site findings.
VIEW →
6/8/26 Turn Lane Plan Sheet — Magruder Asphalt — entrance/turn-lane design referenced in Condition 1.
VIEW →
7/9/26 Magruder Civil Site Plan — Updated July 2026 (New Entrance Reference) — revised civil site plan referencing new entrance configuration(s), produced Aug 6, 2026 alongside Item 17 correspondence; not shown on the January 2026 plan reviewed at the June 11 approval.
VIEW →
E · City Clerk Sunshine Law Requests and Responses
8/19/25 Applicable Emails — Aug. 19, 2025 email: the project engineer asks the City Clerk when the Board will hear the case (“the 28th?”).
VIEW →
8/27/25 Alderman Documents (partially withheld) — Aug. 27, 2025 exchange: an Alderman tells the City Clerk he sees “no issue” with a draft response to Magruder but wants the City Attorney to review it first; the Clerk’s draft cites the Board wanting stormwater review comments before scheduling the site plan.
VIEW →
6/16/26 Records Response — confirms M-1 zoning classification, points to online zoning code/map, and states no CUP/rezoning records exist; attaches P&Z/Board materials, traffic studies, and site plans, withholding attorney-privileged items under §610.021(1).
VIEW → VIEW →
6/22/26 Records-Request Fee Receipt — payment confirmation for the second records request.
6/29/26 Second Records Response — responds to a follow-up for the June 11 Special Meeting (5 PM) agenda/minutes on the CBB street-plan interviews; provides the agenda/minutes and states no audio/video recording exists.
VIEW →
7/1/26 Consolidated Records Response (v2) — item-by-item response to ~25 requests, mostly “no responsive records” (M-1 use dedication, setback/buffer analysis, truck-route/school-safety plan, odor/noise standards, DNR/EPA correspondence, permits); confirms final June 11 minutes and June 1 workshop packet attached, and confirms withheld/redacted Alderman-email-thread material under §610.021(1).
VIEW →
7/1/26 Consolidated Records List — fee-deposit notice: estimates 4 hours of staff research ($139.48) tied to the Aug. 2025/June 11 correspondence and the Alderman email thread, with a 7/7/26 production date pending payment.
VIEW →
7/1/26 Records Research Breakdown — breakdown of staff research time and cost supporting the consolidated response.
VIEW →
7/1/26 Email — Missouri Sunshine Law — inline-response version of the privilege-log/M-1-basis request; no responsive records for a privilege log or a non-privileged M-1 determination.
VIEW →
7/1/26 Records Response Letter — cover-letter version of the same privilege-log/M-1 request ($10.27 cost, 90-day payment deadline); substantively the same answer as the email version above.
VIEW →
7/1/26 Email — Meeting Logistics — logistics for the July 9 Board meeting: agenda cutoff (7/6), public-comment rules (no time limit, no sign-up, open topic), Zoom access, not recorded.
VIEW →
7/2/26 Records-Request Fee Receipt — payment receipt for the consolidated-request deposit.
7/17/26 Fee Letter —
VIEW → ·
7/20/26 Records Response —
VIEW → ·
7/20/26 Response —
VIEW → ·
8/6/26 Records Response (Items 1–17) —
VIEW →
F · Warren County Recorder of Deeds Correspondence
6/2/26 Recorder of Deeds Correspondence — the underlying request/response correspondence with the Recorder’s office.
VIEW →
6/29/26 Recorder of Deeds Letter — no plat or survey recorded under G&M Concrete & Asphalt Co., Inc.’s name — the Recorder’s written confirmation that no boundary-adjustment plat has been recorded.
VIEW →
G · Records Concerning the Six Parcels and Conceptual Lots 1–5
2026 The Six Parcels — Overview VIEW → ·
2026 Exhibit A — The Six Parcels (
VIEW →) ·
2026 Six Parcels — Deed Records ·
2026 Macgruder Asphalt Parcels — Six Parcels VIEW →
H · Missouri DNR Stormwater / Air-Permit Documents
3/12/25 DNR Portable Source Relocation Request — application to relocate the portable asphalt plant to the site.
VIEW →
4/4/25 DNR Nine-Element Plan — Peruque Creek/Lake Saint Louis (draft) — watershed management plan addressing the impaired creek the site drains toward.
4/4/25 DNR TMDL Letter ·
2024 Peruque Creek Fact Sheet (
VIEW →)
I · Public Water Supply / Utility Approval Documents
1/22/26 PSWD 2 Water Supply Report ·
1/22/26 Water Report — 5-Lot Site VIEW → ·
1/22/26 Alder Creek Water Report — 2 Sites VIEW → ·
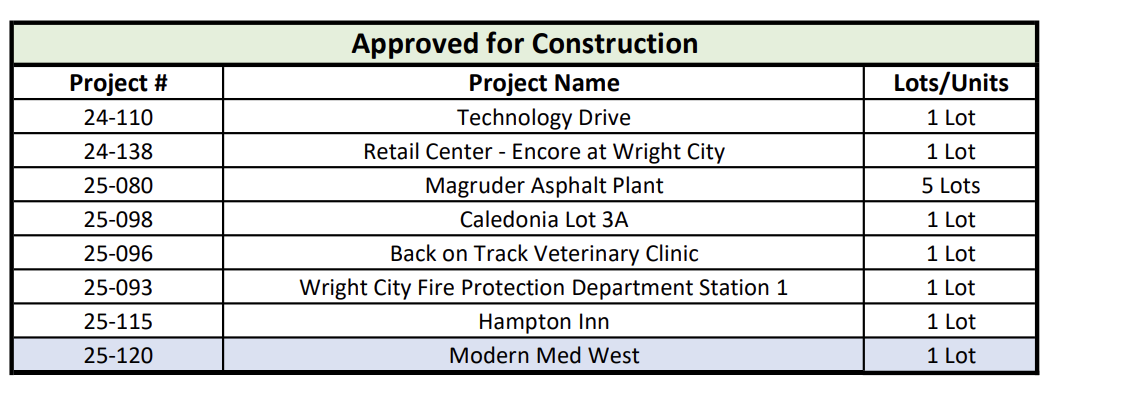
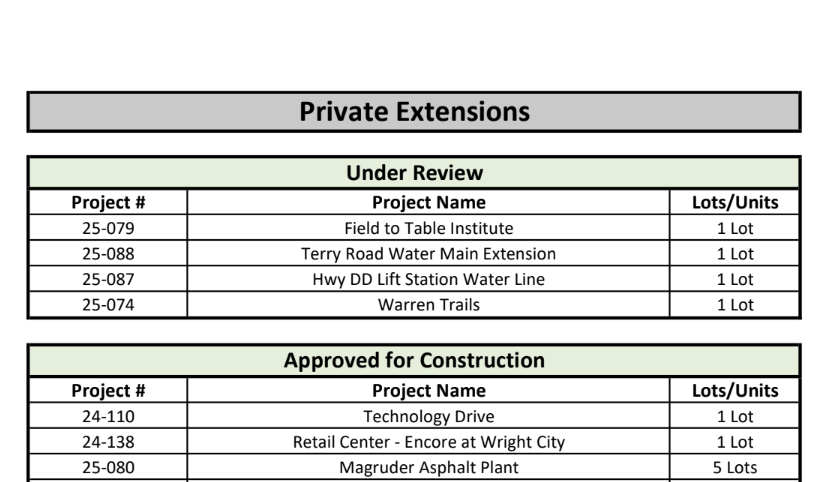
1/22/26 Magruder 5 Lots (image on Water Report) VIEW →The utility’s own project list styles the entry “25-080 · Magruder Asphalt Plant — 5 Lots — Approved for Construction” — water infrastructure was reviewed and approved against the five-lot configuration that the pending consolidation would replace.
J · 41 Roelker Road Comparison Records, Including Ordinance No. 1104
1/23/25 BOA Minutes — Roelker Road Improvement Project VIEW → ·
2/12/25 BOA Minutes — Traffic Study Commissioned (
VIEW →) ·
2/27/25 BOA Minutes — Safety Improvements & §405.110 Parking Amendment VIEW → ·
6/2/25 Special BOA Minutes VIEW →
1/22/26 BOA Minutes — 41 Roelker Road Approval, ROW & Star Connection — Board’s 6–0 approval of the 41 Roelker Road resubdivision plat with ROW dedication and Star Connection terms.
VIEW →
2/12/26 Ordinance No. 1104 · adopted 2/12/26 · Record Plat Approval for “The Summit at Roelker” · NCM, 5–0 — the enacted ordinance formally approving the 41 Roelker Road plat, the comparison precedent for the boundary-adjustment sequence.
VIEW →
2/26/26 BOA Minutes — Wildcat Way Paving — comparison record: paving requirement applied to another City project.
VIEW →
K · Other Directly Relevant Records
1/21/26 Mayor’s P&Z Recap (Exhibit I-1) — public Facebook recap describing the 41 Roelker Road subdivision fix (easements, Star Connection access).
6/2/26 Recorder of Deeds — Records Request, Six G&M Parcels ·
Chapter 400 — §400 Establishment (codified) VIEW → ·
Chapter 405 — Zoning Regulations General Rules for Application, including §405.100(A)(4)(d)
VIEW → ·
6/24/26 Macgruder Asphalt Plant Public Meeting Notes VIEW →
6/12/26 Mayor’s Board Recap (Exhibit I-2, mapped to code in Exhibit B) — public recap stating the site plan met all City requirements, including cited traffic and water-engineer approvals.
VIEW →
L · Adjoining Subdivision, School District & Related Public Records
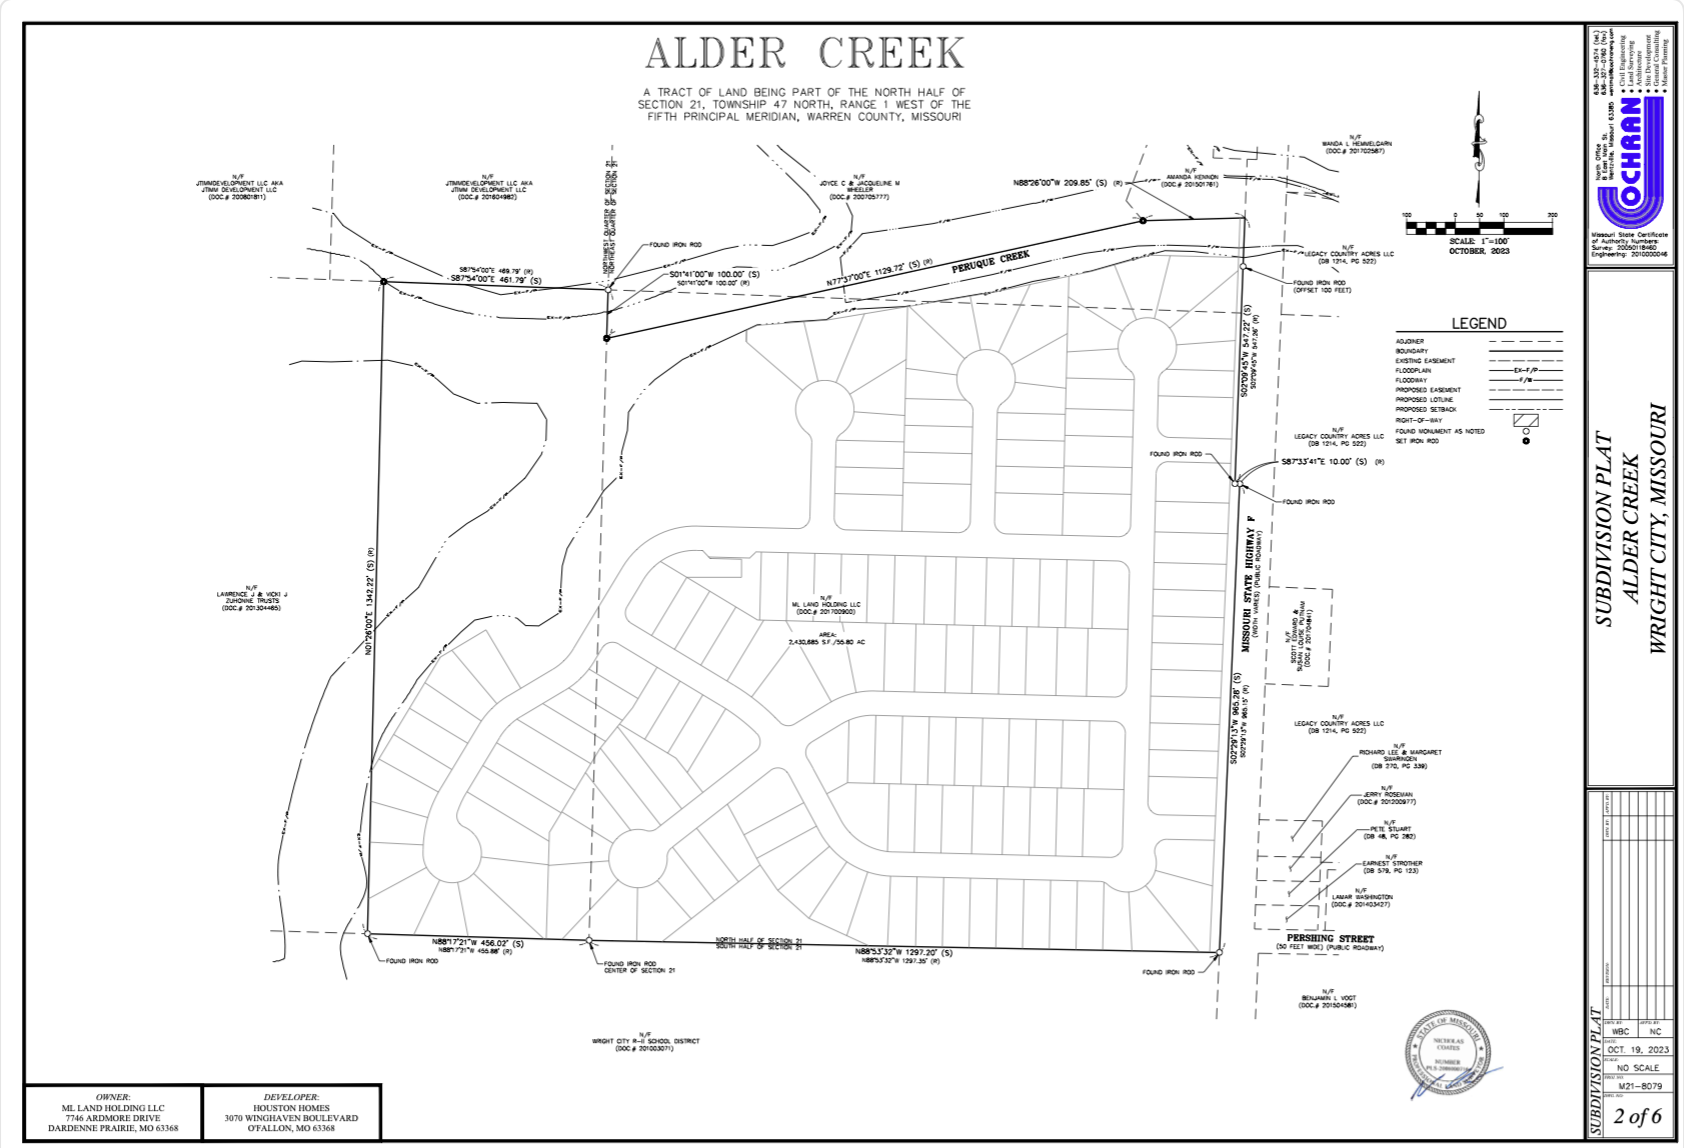
10/19/23 Alder Creek Subdivision Plat — the adjoining Houston Homes subdivision (approx. 151 lots), whose Common Ground A (14.01 ac) runs along Peruque Creek to the site’s boundary. Sheet 1:
VIEW → · Sheet 2 (boundary & creek):
VIEW → · Sheet 3 (lots & common ground):
VIEW → · Common Ground A along the creek:
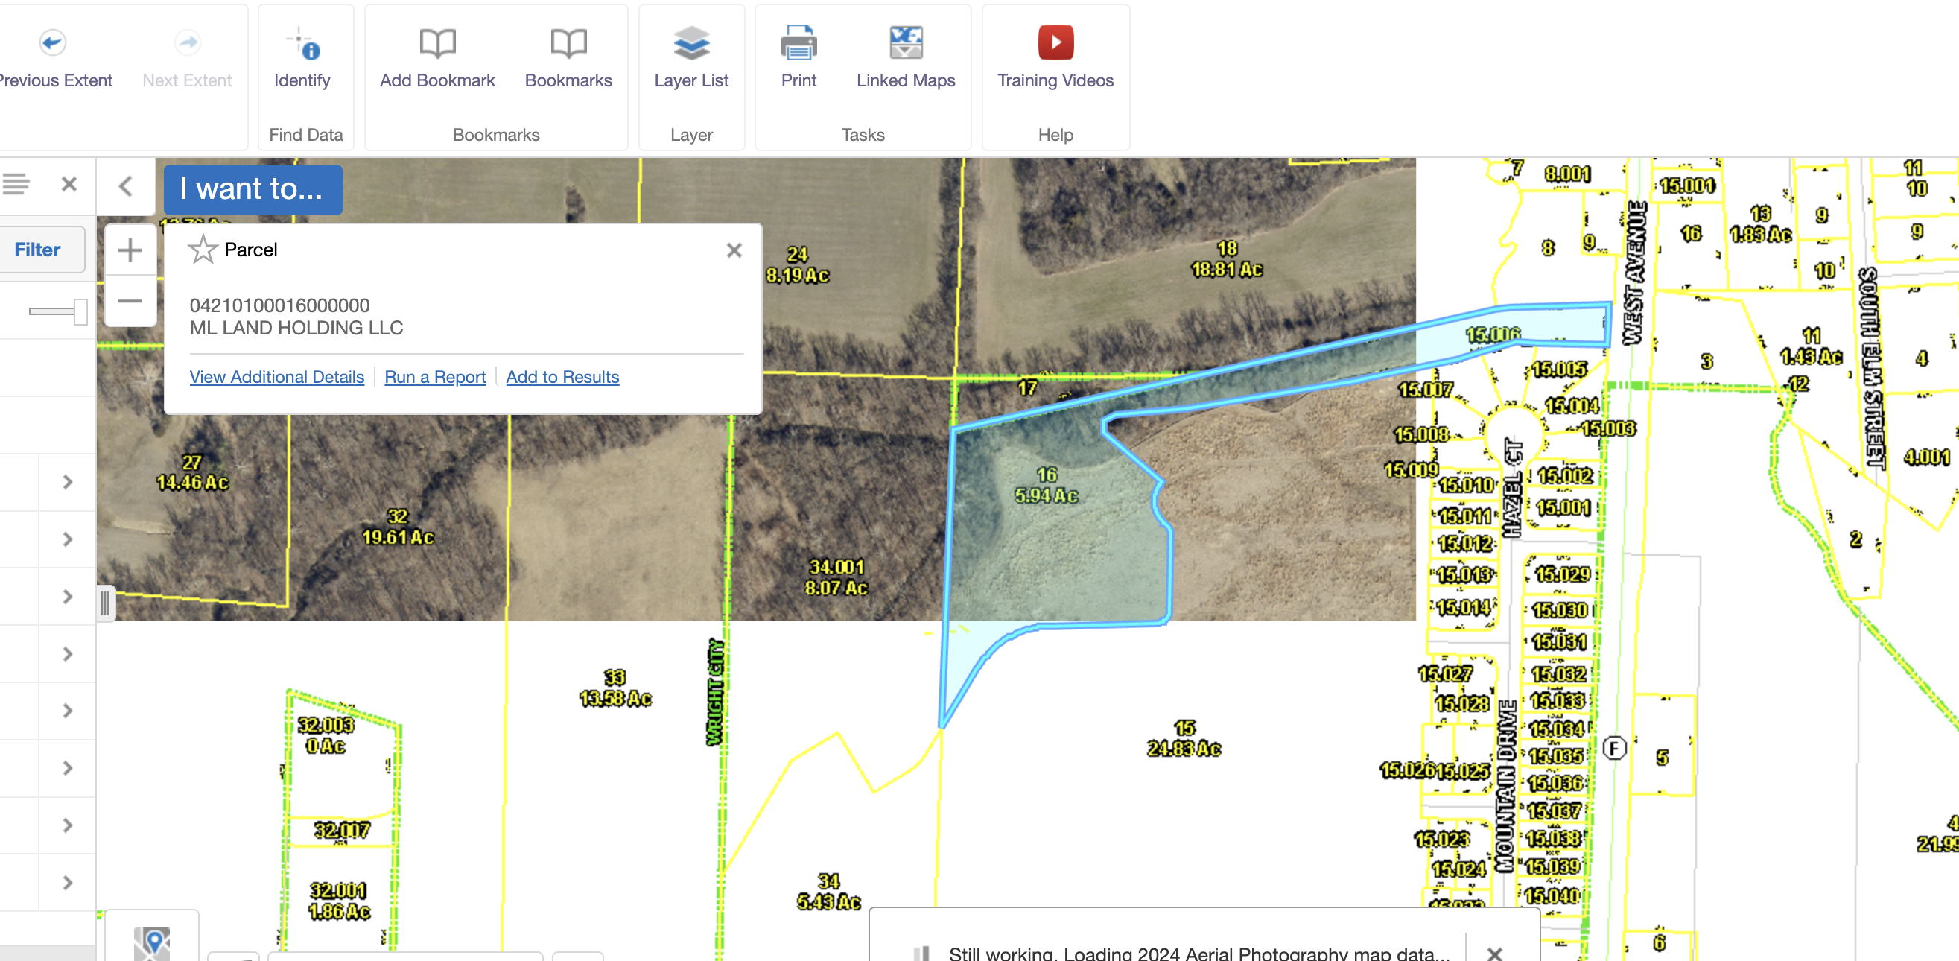
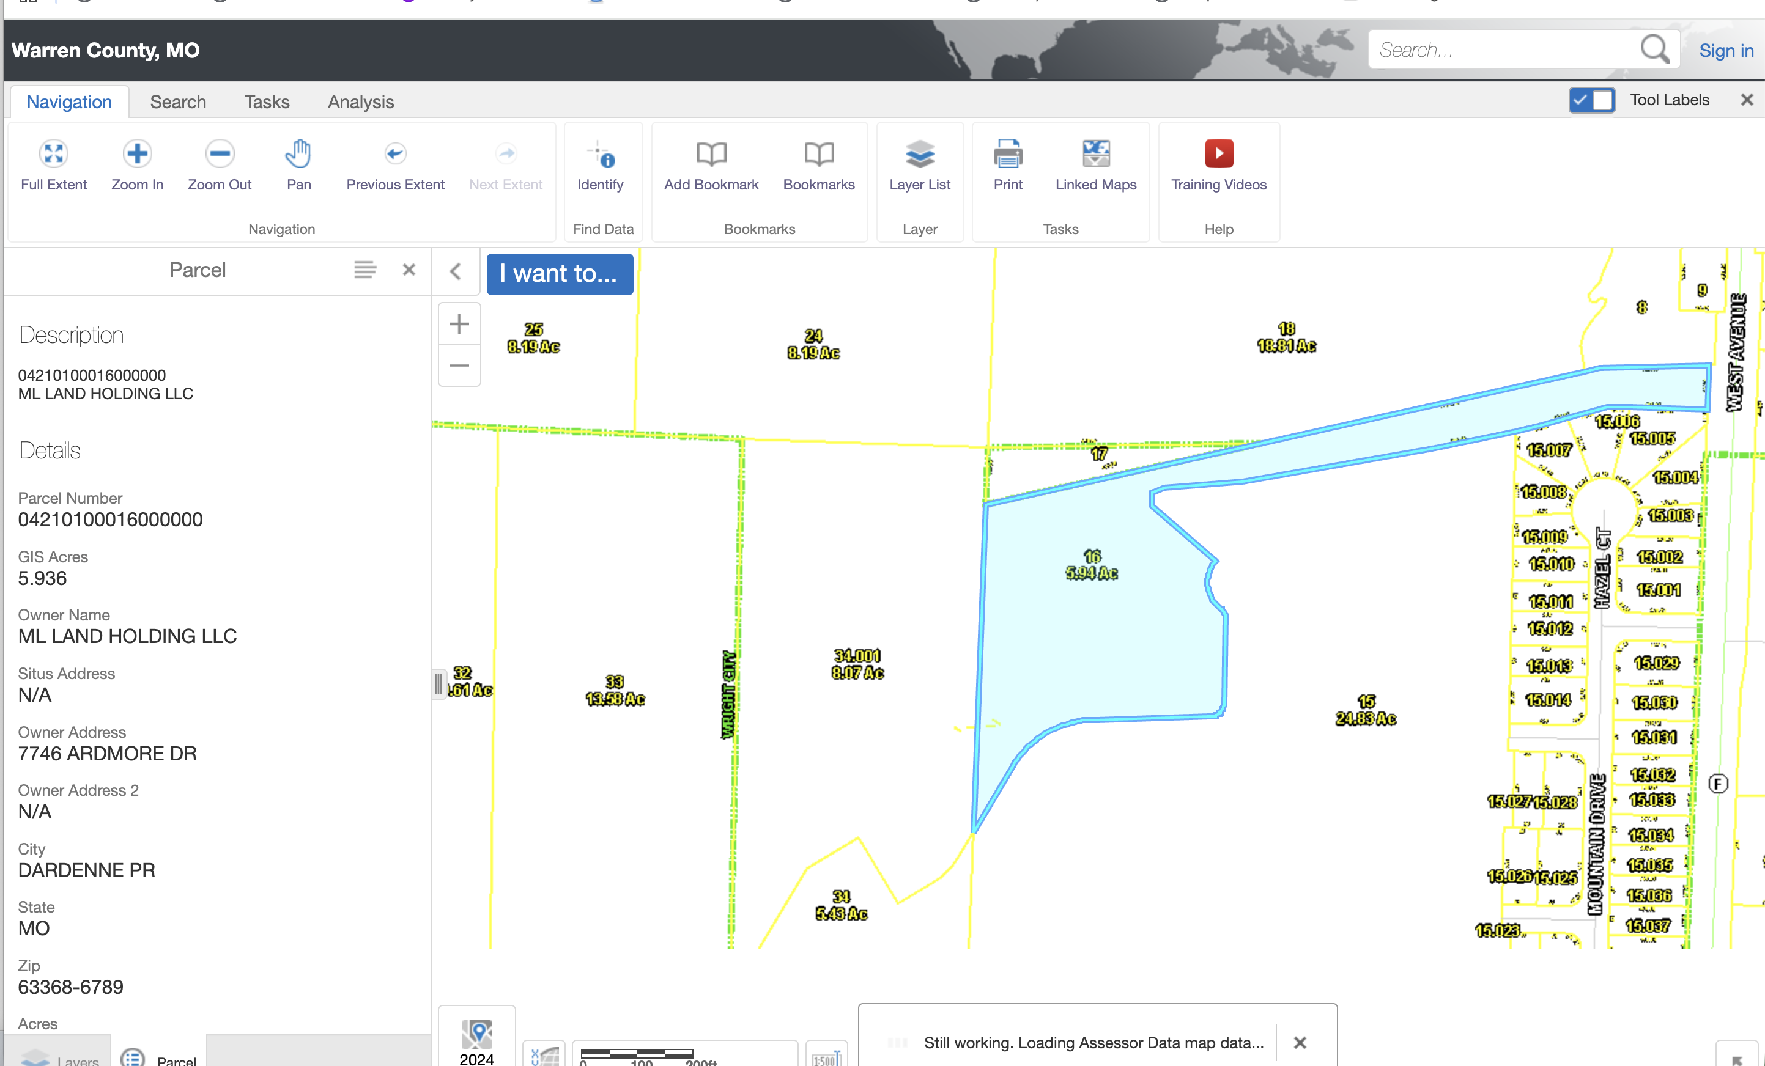
VIEW → · Assessor map, common-ground parcel adjoining the site:
VIEW →
2024 TREKK — Wright City HS Traffic Impact Study — the School District’s own traffic study for the high school, offered for comparison against the plant’s traffic study.
VIEW →
2026 Vicinity Map — Asphalt Proximity — the site hatched against Peruque Creek, the subdivisions, and the school corridor.
VIEW →
5/20/26 City Letter — SS4A Grant Support — City’s letter of support for a federal Safe Streets and Roads for All grant, unrelated to the plant but cited by the District.
M · Aug 6, 2026 Records Production — July 31 Consolidated Request (Items 1–17)
1/29/25 Star Connection Drive Temporary Concrete Plant — Variance Application (
VIEW →) · Public Hearing Notice (
VIEW →) · Concept Plan (
VIEW →) (Item 6).
2/10/26 BFA SWPPP Letter of Recommendations — 6th-review letter, “no conflicts” (Item 13).
VIEW → ·
2/10/26 BFA Stormwater Letter of Recommendations (Item 13).
VIEW →
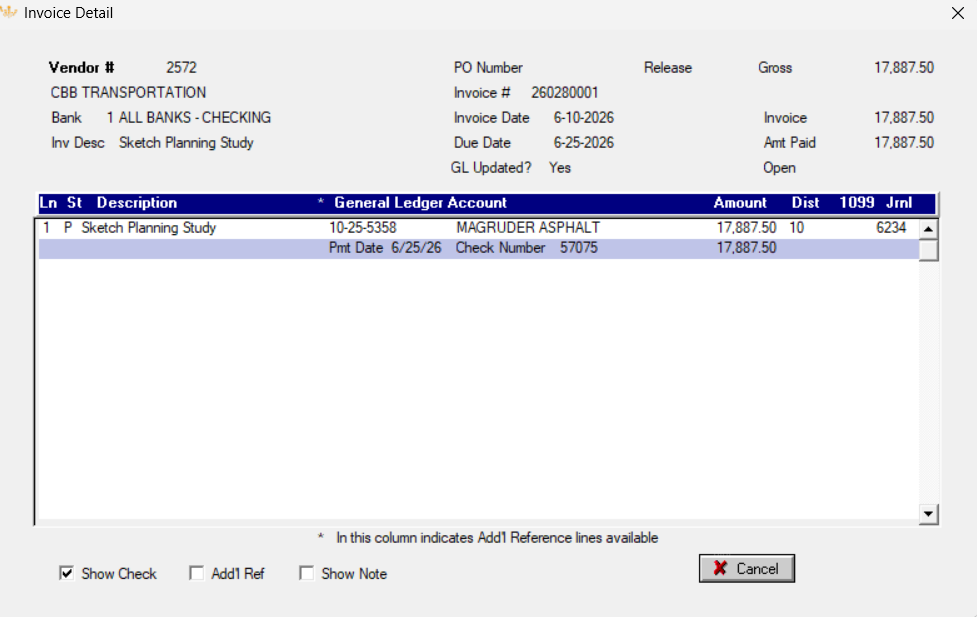
6/10/26 CBB Invoice 260280001 — $17,887.50 billed of a $23,850 contract (75% complete), dated 6/10/26 (Item 2).
VIEW → ·
6/25/26 Invoice Detail — Payment (image) VIEW →
7/15/26 Building Inspector’s §410.010(G) Plan Review — finds the plat “appears to comply” with the boundary-adjustment requirements but lists open deficiencies: the Ch. 412 stream-buffer question, a notarized no-delinquent-taxes certification, an unlabeled consolidated lot, state-plane coordinates, and abstract of title (Item 11).
VIEW →
8/6/26 FINAL Consolidation Plat (Bax job 2500301) — the final plat combining the six parcels into one lot, produced with the City’s Aug 6 response (Item 11).
VIEW →
8/6/26 Correspondence (14 pp.) — Magruder correspondence since Jul 7; image-only scan, some records withheld under §610.021(1) (Item 17)
VIEW → ·
8/6/26 SKM Scan (Item 17).
VIEW →
Not clearly broken out in the production: billing reconciliation (Item 8), condition-satisfaction records (Item 15), petition-handling records (Item 16) — likely folded into the invoice detail/correspondence above.
No responsive records: final signed CBB traffic study (Item 1); 40%/75% coverage calculations (Item 5); permits (Item 10); Aug 17 P&Z agenda/packet (Item 12 — renewed); §405.100(A)(7) desirability review (Item 14).
N · DNR Air Permit Record — Portable Source PORT-0658
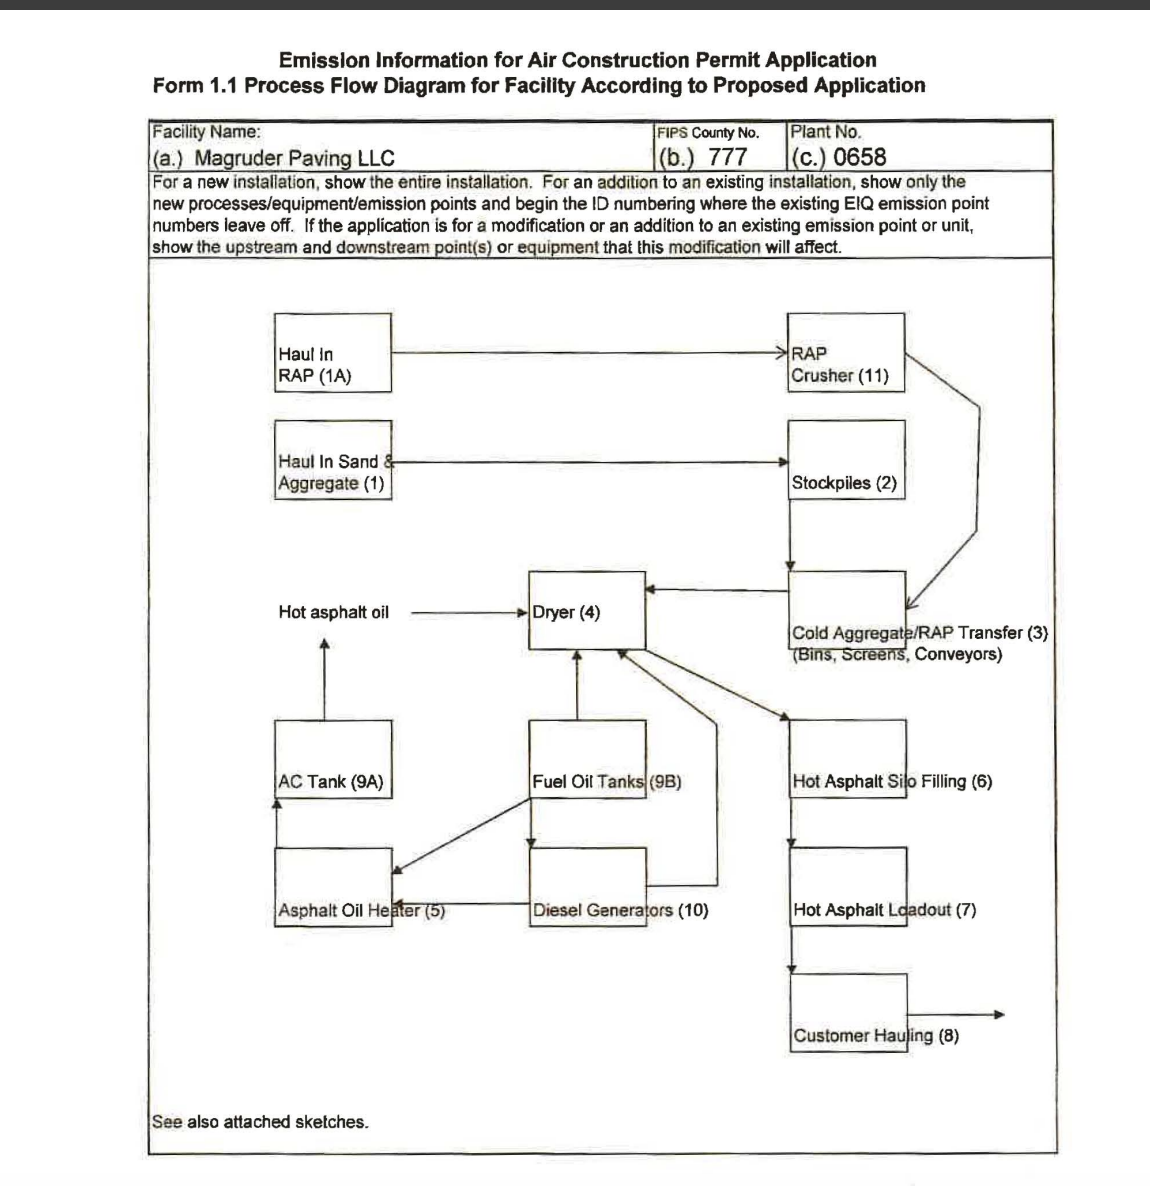
2/24/2025 Portable Source Relocation Request — Magruder Paving LLC, PORT-0658 (5 pp.) — cover letter from the operator’s environmental consultant requesting relocation from Eldon to 50 Roelker Road at a proposed 3,500 tons/day; form signed by the operator’s Environmental Manager, listing G&M Concrete and Asphalt Co., Inc. as owner and an estimated one year at the new location. Page 2 answers “Yes” to “Is this a new site for this equipment?”, triggering the instruction to “Show locations and orientation of all portable equipment. Show haul roads and storage piles.” Page 3 is the Form 1.1 Process Flow Diagram for Plant No. 0658: AC Tank (9A),
Fuel Oil Tanks (9B), Asphalt Oil Heater (5), Diesel Generators (10), Dryer (4), Crusher (11), Stockpiles (2). Page 5 is the submitted site map — haul distances and a single plant rectangle, no individually located tanks, generators, heater, or dryer.
VIEW → · Form 1.1 diagram:
VIEW →
3/12/2025 DNR Authorization — Permit No. 032010-001AK, Project No. 2025-03-002 (11 pp.) — authorizes relocation of PORT-0658 to 50 Roelker Road subject to conditions, stating authority to operate at this site expires
April 1, 2026. Special Condition 5 requires exclusively ultra-low sulfur diesel in the drum dryer (EU-4) and asphalt heater (EU-7) with vendor sulfur records for each shipment; Special Condition 6 bars operation at the site longer than 12 consecutive months. Technical Review: 400 tons/hour maximum design rate, 120 MMBtu/hr diesel-fired drum dryer, 3.5 MMBtu/hr asphalt heater, 1.5 acres of storage piles, diesel-powered plant.
VIEW →
O · Records Produced but Not Directly Related to the Magruder Site
These documents arrived inside the City’s Sunshine productions but concern other matters. They are listed for completeness of the production record — not because they bear on this project. Comparison-site records (Star Connection Drive, 41 Roelker Road / The Summit, Wildcat Way) are not listed here; they remain in Sections J and M because they are cited as precedent for how the City has applied the same code provisions elsewhere.
7/7/26 Proposed Changes to the Wright City Zoning Code, Rev. No. 2 — unrelated code-amendment draft included in the July 7 production.
VIEW →
7/7/26 Public Works Remediation Bids — unrelated bid documents included in the July 7 production.
VIEW →
7/7/26 Vacant Building Inspections — unrelated inspection records included in the July 7 production.
VIEW →
7/7/26 500 East North First Street — Proposed Apartments — unrelated development item included in the July 7 production.
VIEW →
.png)

.png)
.png)